
New Construction - Primary on Main
Address
869 W Washington St, Carlton, OR
Price
$ 624,900
Property Attributes
- MLS#845955
- TypeSingle Family
- Listing Status Active
- MunicipalityCarlton
- CountyYAMHILL
- CityCarlton
- AreaOS OUTSIDE 4 COUNTY AREA
- NeighborhoodJ Wennerbergs Addition
- Zip97111
- Style2 Story
- Year Built2026
- Price$ 624,900
- Bedrooms3
- Full Bathrooms2
- Half Bathrooms1
- Sqr Footage2222
- Lot Size0.15 Acres
Data Source:
Willamette Valley MLS (WVMLS)
Property Description
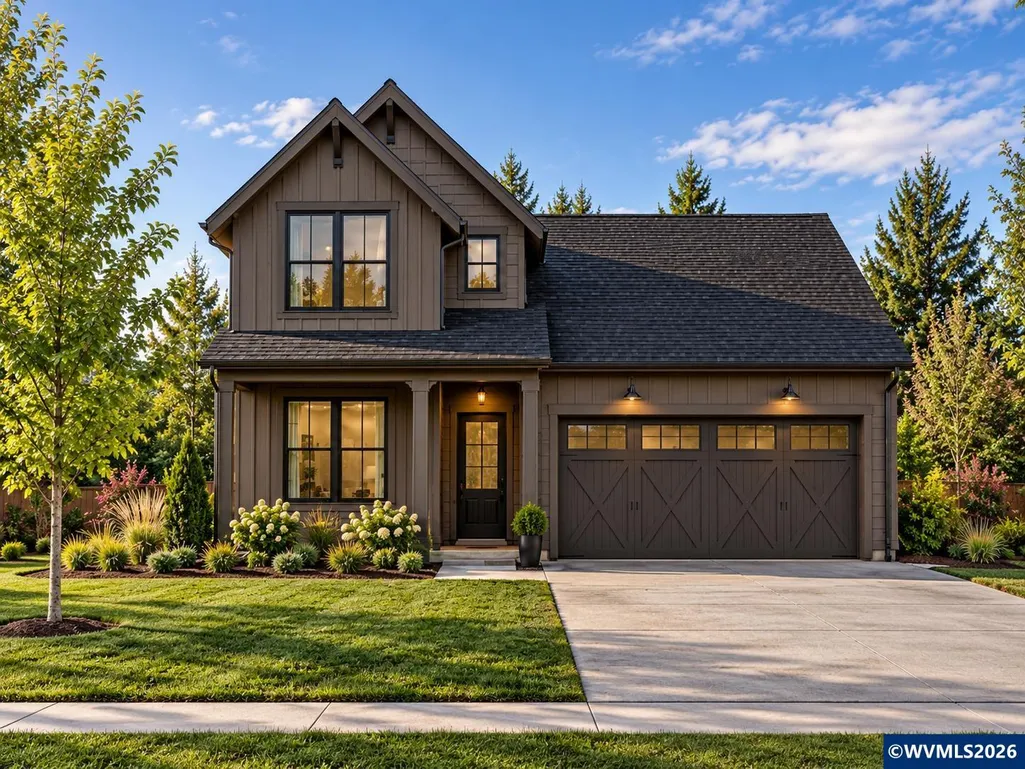
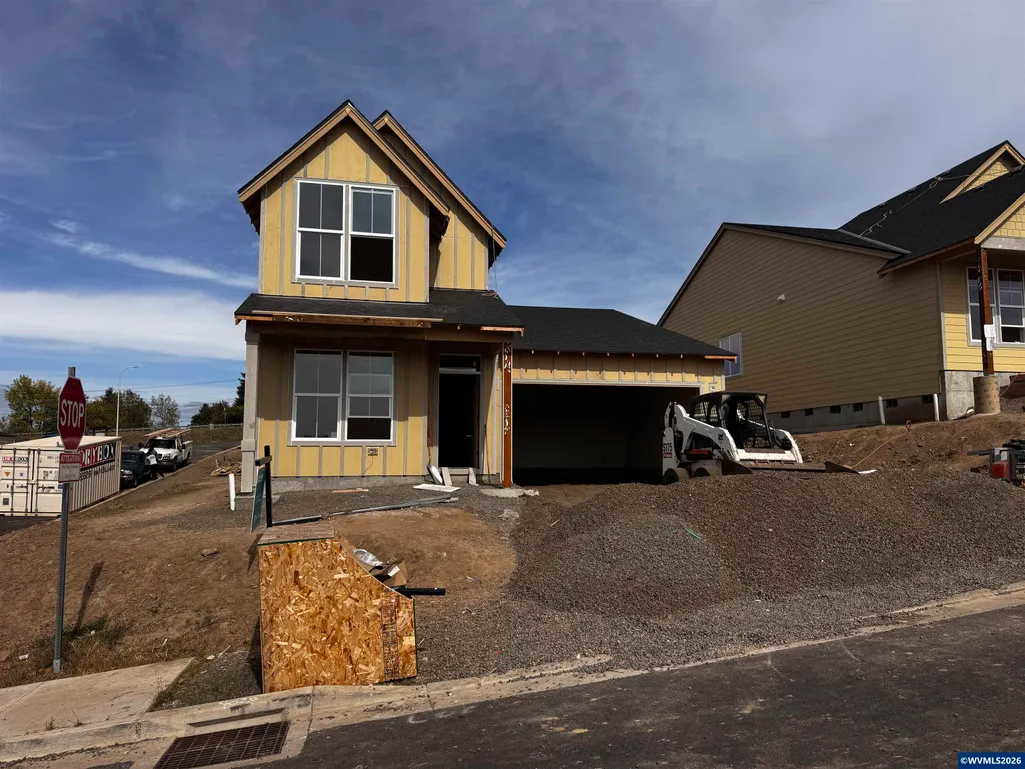
Stunning new const. built by Damas Painting & Const (CCB #212429). Primary BR located on the main lvl. Open Concept Liv Rm w/ vaulted ceilings. Main floor feat. LVP flooring throughout. Custom cabinets, quartz counters, SS appliances all hand picked and designed for that custom feel. Office & Utility Rm on the main level, upstairs feat. 2 guest BRs with a full bath. Landscaped front and back with UGS. Primary bath has full tile shower with glass enclosure & free standing tub. AC Incl. Time to select colors!
| Elementary School | Middle School | High School |
|---|---|---|
| Yamhill Elementary School | Yamhill Middle School | Yamhill-Carlton High School |
| Price History | |
|---|---|
| 9/24/2026 | Listed $624,900 |
General Features
| Kitchen Level | 1/Main |
|---|---|
| Possession | COE |
| Zoning | R1 |
| Water | City |
| New Construction | Yes |
| Subdivision | J Wennerberg's Addition |
| Water Heater | Electric |
| County | Yamhill |
| Class | Residential |
| Type | Residence |
| Block | 7 |
| Roof | Composition |
| Associated Document Count | 3 |
| Status | ACTIVE |
| 55+ Community | No |
| HOA | No Association |
| Sale/Rent | For Sale |
| Year Built | 2026 |
| City | Carlton |
| Middle School | Yamhill |
| VIEW | Territorial |
| High School | Yamhill-Carlton |
| DOM | 2 |
| Price Per Sq Ft Total AG | 281.23 |
| Price Per Sq Ft Total AG | 281.23 |
| TERMS SELLER WILLCONSIDER | Federal VA,Cash,ODVA,Conventional |
Interior Features
| Dining Room Level | 1/Main |
|---|---|
| Living Room Level | 1/Main |
| Kitchen Dimensions | 13'6x9'8 |
| Living Room Dimensions | 19'2x15' |
| Bedroom 3 Dimensions | 15'6x12'2 |
| Utility Room Dimensions | 6'x6' |
| Utility Room Level | 1/Main |
| Bedroom 2 Dimensions | 13'10x9'4 |
| Dining Room Dimensions | 13'6x9' |
| Flooring | Carpet,Luxury Vinyl Plank,Tile |
| Beds | 3 |
| Total Baths | 3 |
| Half Baths | 1 |
| Full Baths | 2 |
| Dining Room | Area (Combination) |
| Fireplace | Living Room,Electric |
| Baths on Level 1 | 2 |
| Baths on Level 2 | 1 |
| Additional Rm Dimensions | 9'10x9'6 |
| Additional Room Level | 1/Main |
| Bonus Rooms | Office |
| Heating-Cooling | Electric,Central AC,Forced Air |
| Dishwasher | Yes |
| Disposal | Yes |
| High Speed Comm Access | Available |
| Total Baths | 2.5 |
Exterior Features
| Foundation | Continuous |
|---|---|
| Garage Type | Attached |
| Garage Dimensions | 21'4x19' |
| Price per Acre | 4166000 |
| Lot Size Area | 0.15 |
| Garage Capacity | 2 |
| Underground Sprinklers | Yes |
| Flood Plan | No |
| Patio | Covered Patio |
| Landscape | Yes |
| Siding | Fiber Cement |
| Fenced Yard | Yes |
| Lot Type | Irregular |
| Lot | 5 |
| SEWER - CITY | Yes |
Amenities
- Foreclosure
- Views
- Short Sale
- New Construction
- Adult 55+
- Lease To Own
- No HOA Fees
- Furnished
- Primary On Main
- Air Conditioning
- Seller Finance
- Green
- Fixer Upper
- Horse
- Golf
- Fireplace
- Deck
- Garage
- Basement
- Pool
Property vs Single Family Average in 97111
Price
Year Built
In The Neighborhood
Just Listed
Carlton
$ 624,900
- Type
- Single Family
- Size
- 2,222 SqFt
- Rooms
- 4 Beds + 2.5 Baths
 Tradition Real Estate Partners LLC
Just Listed
Carlton
$ 609,900
- Type
- Single Family
- Size
- 1,972 SqFt
- Rooms
- 4 Beds + 2 Baths
Tradition Real Estate Partners LLC
Just Listed
Carlton
$ 609,900
891 W Washington St
Carlton, OR 97111
- Type
- Single Family
- Size
- 1,972 SqFt
- Rooms
- 4 Beds + 2 Baths
 TRADITION REAL ESTATE PARTNERS
Open House
Carlton
$ 629,900
981 W Washington St
Carlton, OR 97111
- Type
- Single Family
- Size
- 2,277 SqFt
- Rooms
- 4 Beds + 3 Baths
TRADITION REAL ESTATE PARTNERS
Open House
Carlton
$ 589,900
978 W Grant St
Carlton, OR 97111
- Type
- Single Family
- Size
- 1,794 SqFt
- Rooms
- 3 Beds + 2 Baths
TRADITION REAL ESTATE PARTNERS
Open House
Carlton
$ 589,900
950 W Washington St
Carlton, OR 97111
- Type
- Single Family
- Size
- 1,794 SqFt
- Rooms
- 3 Beds + 2 Baths
TRADITION REAL ESTATE PARTNERS
New Construction
Carlton
$ 589,900
- Type
- Single Family
- Size
- 1,794 SqFt
- Rooms
- 3 Beds + 2 Baths
Tradition Real Estate Partners LLC
New Construction
Carlton
$ 624,900
- Type
- Single Family
- Size
- 2,397 SqFt
- Rooms
- 4 Beds + 3 Baths
Tradition Real Estate Partners LLC
New Construction
Carlton
$ 629,900
- Type
- Single Family
- Size
- 2,277 SqFt
- Rooms
- 4 Beds + 3 Baths
Tradition Real Estate Partners LLC
